3D Modeling, CAD & BIM · Samobor
3D Modeling, CAD & BIM in Samobor
Professional 3D modeling, CAD and BIM services in Samobor, Croatia, supporting industrial, manufacturing and engineering projects with accurate digital models, as-built documentation and technical project data.
Our 3D modeling, CAD and BIM services in Samobor support industrial, manufacturing and engineering projects that require accurate digital representation of existing or planned conditions.
Depending on project requirements, our workflow can include as-built 3D modeling, Scan-to-BIM, CAD modeling, technical documentation and model optimization for engineering, coordination and project development.
For projects in Samobor and across Croatia, 3D models can be developed from point cloud data, drawings and other technical information, creating reliable digital assets for design, documentation, analysis and future modifications.
3D Modeling, CAD & BIM
We offer a complete service for creating, optimizing, and synchronizing 3D data for use across all 3D platforms. Whether your data is parametric or non-parametric, intelligent or non-intelligent, created from a virtual environment, or derived from scanning the real world, we ensure it meets your needs.
Experienced with:
| AUTO CAD | AUTOCAD 3D PLANT | REVIT | RECAP | SOLIDWORKS | AVEVA EVERYTHING 3D | SCENE |
3D Modeling, CAD & BIM Services in Samobor
3D Modeling Services in Samobor
Professional 3D modeling services for industrial, manufacturing and engineering projects, creating accurate digital models from point cloud data, technical drawings and other project information for design, documentation, coordination and visualization.
As-Built 3D Modeling in Samobor
As-built 3D modeling services for existing facilities, equipment and industrial environments, creating accurate digital representations of existing conditions for documentation, retrofit planning, engineering and future modifications.
Scan to BIM Services in Samobor
Scan-to-BIM services that transform laser scanning and point cloud data into structured BIM models for existing buildings and facilities, supporting accurate documentation, coordination, renovation and engineering workflows.
Point Cloud to CAD Services in Samobor
Scan to CAD services that convert point cloud and laser scanning data into accurate CAD models and technical drawings for engineering, documentation, retrofit planning and design development.
BIM Modeling Services in Samobor
BIM modeling services for engineering and construction projects, creating structured digital models that support project documentation, coordination, design development and management of technical information.
CAD Modeling Services in Samobor
CAD modeling services for industrial and engineering projects, providing accurate 2D and 3D technical models for equipment, structures, piping systems and other project requirements.
Plant 3D Modeling Services in Samobor
Plant 3D modeling services for industrial facilities and process plants, creating detailed digital models of piping, equipment, structures and existing plant conditions for engineering, coordination, retrofit and project development.
3D Modeling, CAD & BIM Work in Samobor
Explore related 3d modeling, cad & bim work in Samobor, supported by projects connected to 3d modeling, cad & bim in Samobor.
Related Projects in Samobor
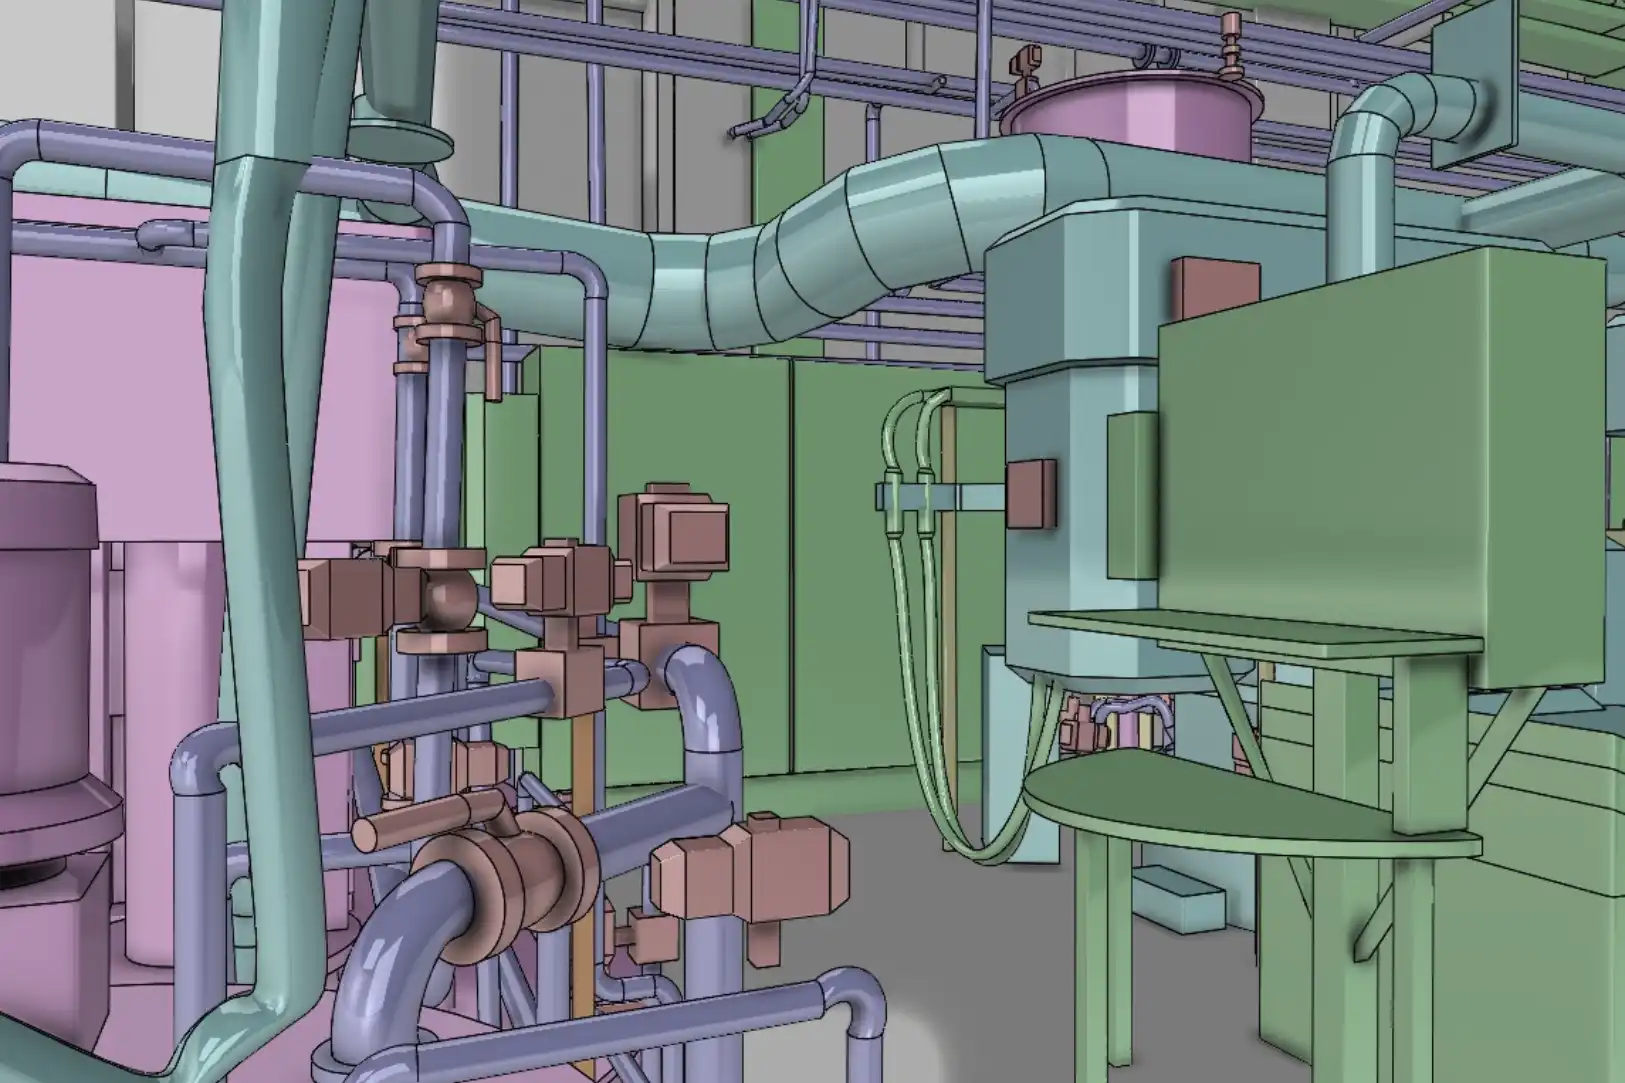
As-Built 3D Modeling for Production Upgrade – Facility 2
Service: As-Built 3D Modeling, Point Cloud Processing, 3D Data Optimization
Location: Confidential
Time: July 2026
Project Overview
As part of the client’s production upgrade program, we developed a second detailed As-Built 3D model for a separate production facility. The model was created from point cloud data and provides an accurate digital representation of the existing production area and its infrastructure. Similar to the first location, the model was developed to support the planning and coordination of equipment removal, new equipment installation, and modifications to the existing production process.
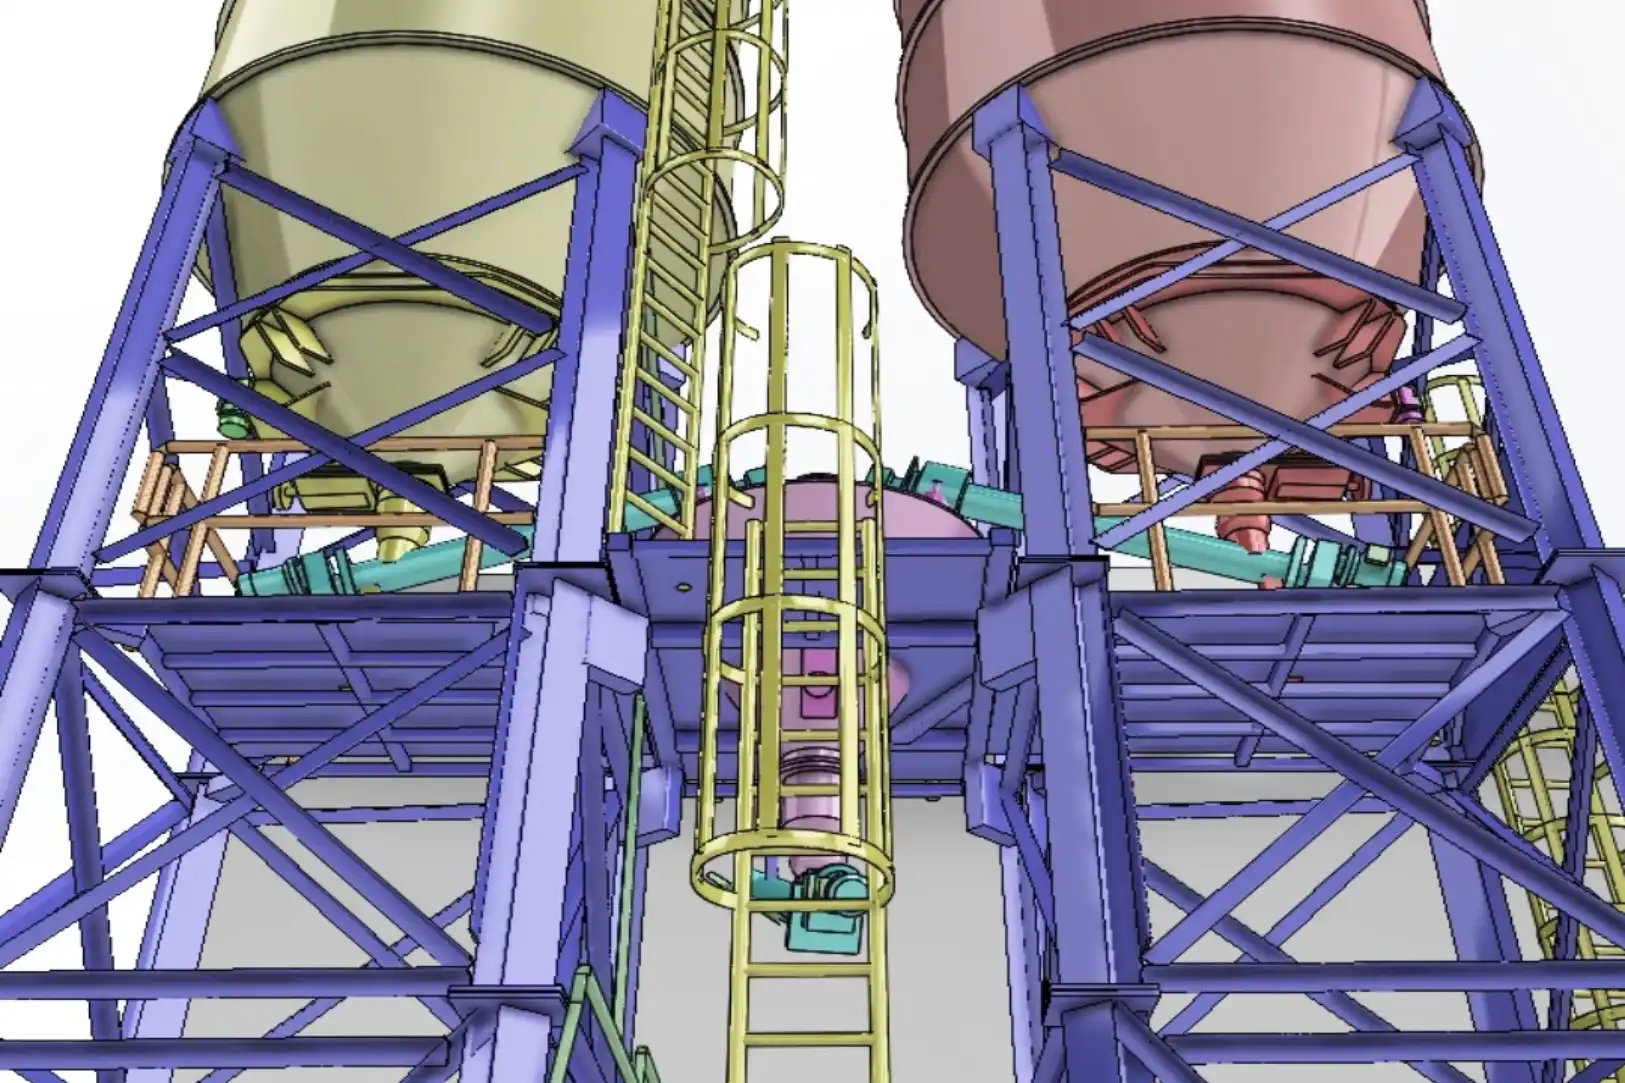
As-Built 3D Model for Production Upgrade
Service: As-Built 3D Modeling, 3D Data Optimization
Location: Confidential
Time: Confidential
Project Overview
We developed a detailed As-Built 3D model of a section of an existing production process to support planned modification and equipment replacement activities. The model provides a complete digital representation of the existing space and its infrastructure, including architectural elements, steel structures, mechanical equipment, piping systems, and electrical installations. The model serves as a reliable engineering reference for planning the removal of existing equipment and the installation of new equipment.
Have a project in Samobor?
Contact us to discuss your 3d modeling, cad & bim requirements and how we can support your project.
Discuss Your Project →