3D PDMS Support
Service: Intelligent 3D Model of As-Built Situation and Preliminary Design, Clash Analysis, 3D Data Optimization
Location: Skopje
Time: May 2020 - September 2020
Project Overview
Description:
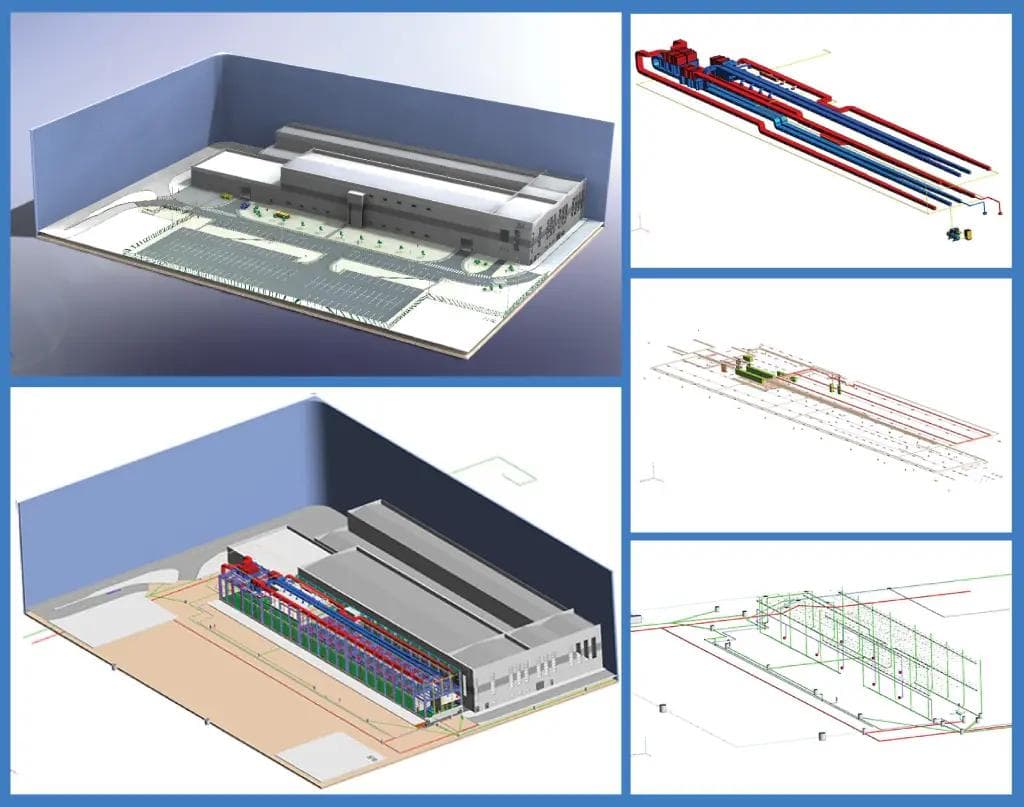
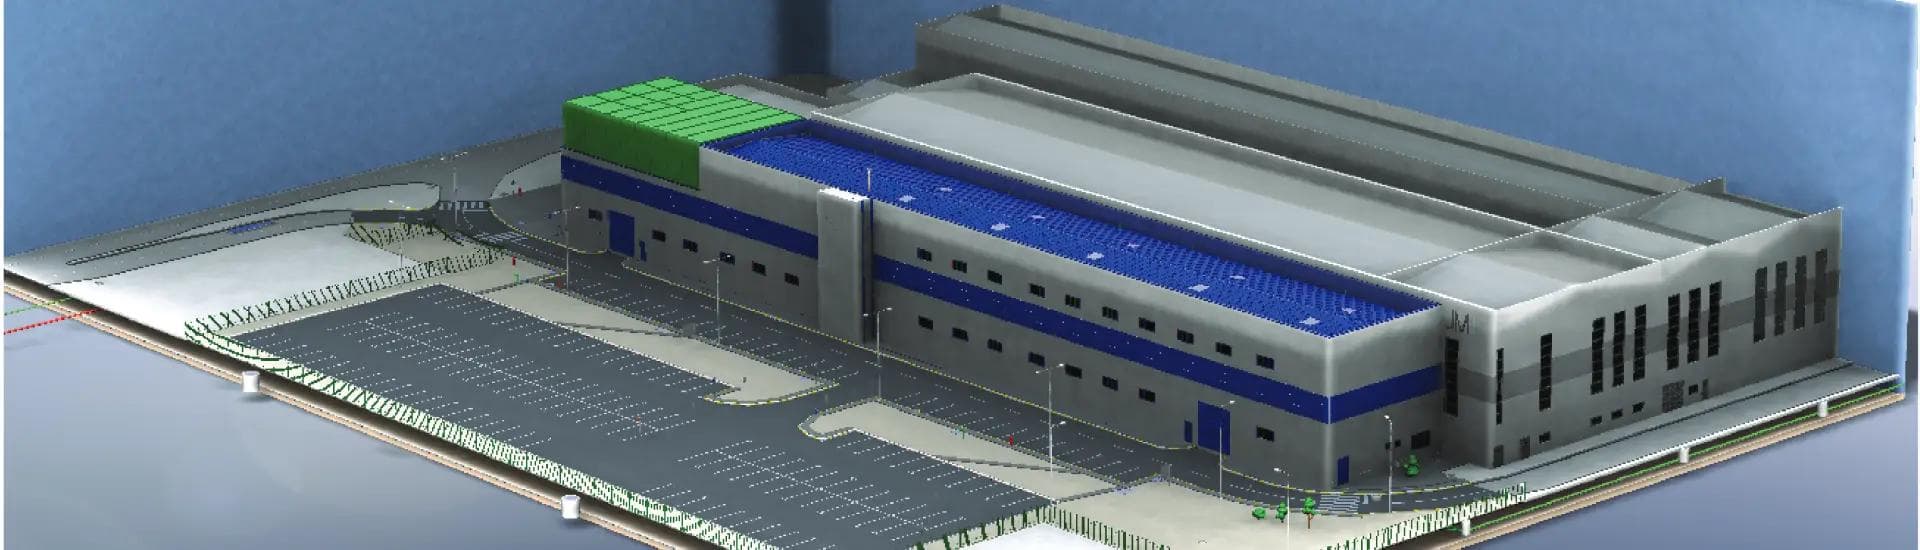
We developed an As-Built 3D model of the existing site conditions, including the plant yard and parking areas where the new manufacturing capacity was planned. Starting from a detailed land survey, we created a 3D CAD model that served as the foundation for the preliminary design of the new manufacturing facility.
Scope of Work:
1. As-Built 3D Modeling:
Created an accurate 3D model of the existing plant yard and parking areas based on detailed land survey data.
Used the As-Built model as the foundation for developing and coordinating the preliminary design of the new manufacturing facility.
2. 3D CAD Model Development:
Collaborated with the project teams and designers responsible for architectural, electrical, hydraulic, mechanical, and sprinkler systems.
Converted available 2D drawings and plans into an integrated 3D CAD model.
Processed and optimized 3D data from different disciplines to integrate the design information into a single coordinated CAD model.
3. Clash Analysis and Redesign:
Performed clash analysis within the integrated CAD model to identify conflicts between different systems, installations, and components.
Provided information and instructions for redesigning specific areas and systems, helping resolve identified clashes before the construction phase.
4. 3D Data Optimization:
Optimized the 3D data to improve model performance and usability within the CAD environment.
Structured the model to make it easier for the project team to review, navigate, and use for further design development and technical analysis.
Key Outcomes
Accurate As-Built Model: Developed a precise 3D representation of the existing site conditions, providing a reliable foundation for preliminary design and future engineering work.
Integrated 3D CAD Model: Transformed available 2D design information into an integrated 3D CAD model, improving visualization, coordination, and planning between different engineering disciplines.
Clash Identification and Resolution: Identified potential conflicts during the design phase, allowing the project team to address them before construction and reduce the risk of on-site modifications.
Optimized 3D Data: Improved the usability and performance of the 3D model, preparing it for further design development, technical analysis, coordination, and construction planning.
By creating an intelligent and optimized 3D CAD model combining the As-Built situation with the preliminary design, we provided Johnson Matthey and Atrium DOO with a reliable digital foundation for the development of the new manufacturing capacity. The integrated model supported multidisciplinary coordination, clash analysis, design improvements, and better planning before construction.