3D Laser Scanning, Point Cloud Registration, As-Built 3D Modeling
Service: 3D Laser Scanning, Point Cloud Registration, As-Built 3D Modeling
Location: North Macedonia
Time: February 2026
Project Overview
Description:
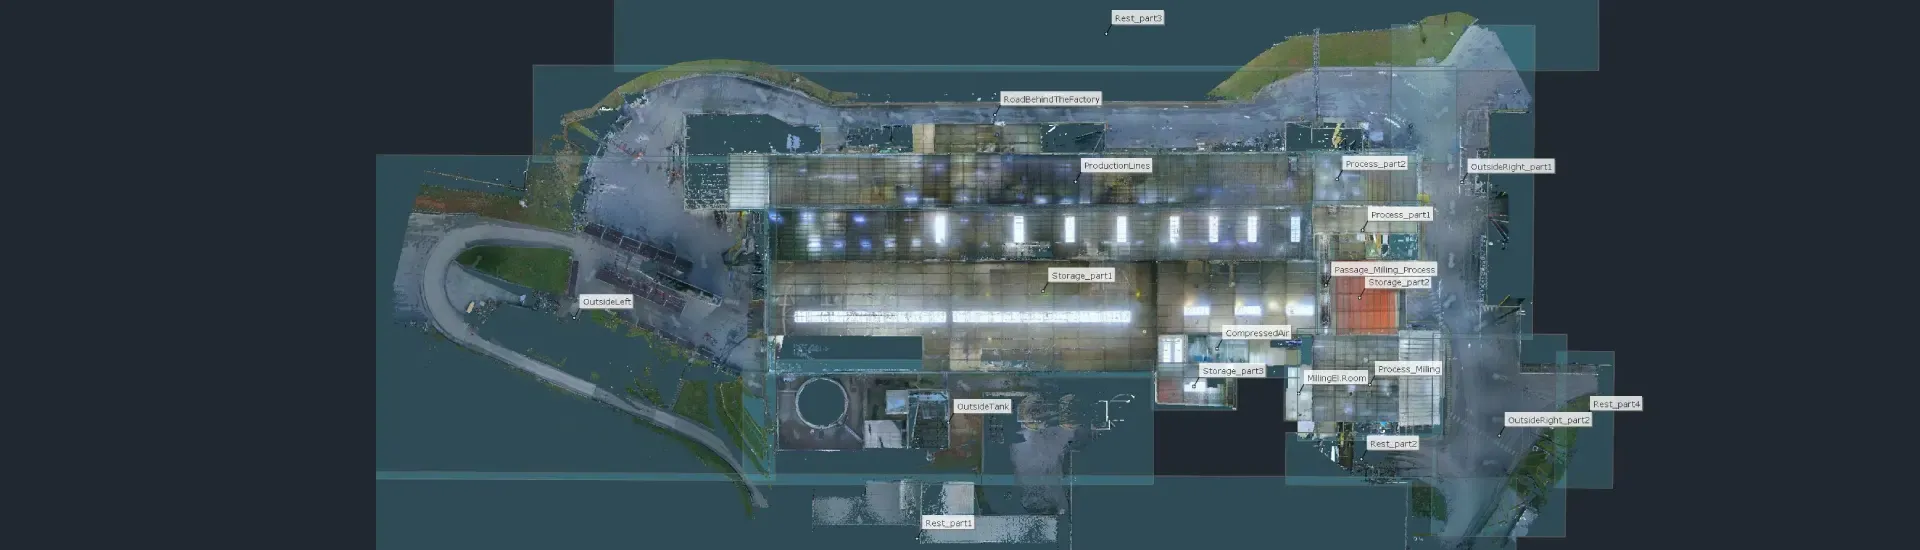
3D laser scanning and point cloud registration were performed across an industrial facility to create a comprehensive digital record of the existing factory. Approximately 500 scan positions were captured using a resolution optimized for architectural documentation. The primary objective was to accurately document the existing architecture and available spaces to support production expansion planning, including the assessment of piping routes and equipment transportation paths.
Scope of Work:
1. 3D Laser Scanning:
Performed comprehensive 3D laser scanning throughout the industrial facility.
Captured approximately 500 scan positions to ensure complete coverage of the factory’s architectural spaces and existing infrastructure.
Applied scanning resolution optimized for accurate architectural documentation and spatial assessment.
2. Point Cloud Registration:
Registered and coordinated the individual scan positions into a unified point cloud of the industrial facility.
Prepared a complete and reliable digital dataset representing the existing site conditions.
3. Architectural As-Built 3D Modeling:
Developed an As-Built 3D model of the facility’s architecture based on the registered point cloud data.
Accurately represented the existing spaces, structures, and key architectural elements required for further engineering and planning activities.
4. Production Upgrade Planning Support:
Provided accurate spatial data to support the planning of a future production upgrade.
Enabled the project team to assess available space, determine potential piping routes, and evaluate transportation paths for new and existing equipment within the facility.
Key Outcomes:
Complete Factory Documentation: Captured approximately 500 scan positions to create a comprehensive digital record of the existing industrial facility.
Architectural As-Built Model: Delivered an accurate 3D representation of the existing architectural conditions and available spaces.
Space & Route Assessment: Provided reliable data for evaluating piping routes and equipment transportation paths required for the production upgrade.
Planning Support: Established a reliable digital foundation for future production expansion and engineering design activities.
This project provided the client with a complete and accurate digital representation of the existing factory, with a particular focus on architecture and available space. The combination of high-coverage laser scanning, point cloud registration, and As-Built 3D modeling enabled the project team to remotely assess existing conditions and make informed decisions regarding space utilization, piping routes, equipment transportation, and future production upgrades.
